
How a housing idea becomes a home with the option of ownership.
dis Dihei brings together individual planning, professionally managed construction and a flexible participation model in one process.
You join a specific project, determine the amount of living space you need, and help shape the floor plan and fit-out. Once construction is complete, you receive the right of residence or tenancy. Subject to the conditions of the specific project, the apartment can later be transferred into your condominium ownership.
From a project to a home shaped around you
dis Dihei develops each residential building as a separate project. Once a project is ready for participation, the subscription phase opens. At this stage, the key project parameters and the calculated price per square metre are already known, allowing prospective members to determine how much space they need and assess their budget.
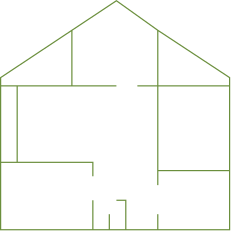
To participate, you become a member of the cooperative and join the specific project. From that moment, the process of creating your future home begins.
As a rule, projects are planned in residential modules of approximately 30–40 m². Depending on your individual needs, family situation and budget, you choose the required number of adjoining modules.
Instead of selecting a finished apartment from a catalogue, you first determine how much space you actually need. The exact sizes and possible combinations depend on the architecture of each project.
Once the size of your home has been determined, individual planning begins — within the possibilities allowed by the building structure, technical systems, construction regulations and architecture of the specific project.
You can influence the number and size of bedrooms, bathrooms and shared living areas, and include spaces such as a home office, walk-in wardrobe, library, hobby room, guest room, utility room or additional storage. You may prefer a generous open-plan kitchen and living area or separate kitchen and living spaces.
The aim is not to offer as many options as possible, but to use the available space in a way that genuinely suits you and your family.
You can work directly with the architects on your floor plan, discuss different options and actively participate in decisions about your future home.
If you do not have the time or desire to deal with every detail yourself, you can leave these tasks to the professionals. You define your needs and priorities, and the architects develop a suitable solution within the project’s budget and technical possibilities.
An individually planned home does not mean you have to become the planner yourself.
Construction is financed through several components. The bank-financed portion is arranged at cooperative level through Baukredit (construction loan) and mortgage financing. Another portion is provided by the project members through their personal Baukapitalbeiträge (construction capital contributions).
These personal funds do not have to be paid in full at the beginning. Contributions are made in stages, according to the financing needs as construction progresses, and in accordance with the terms and payment schedule of the specific project.
ndividual design does not end once the floor plan has been approved.
As construction progresses, project members select the interior finishing materials, flooring, tiles, sanitary fittings, kitchen, surfaces, built-in elements and other interior details available within the project.
Selections are made within the project’s technical possibilities and agreed budget. If you prefer not to manage materials and individual details yourself, these tasks can also be entrusted to the professional team.
As a project member, you do not simply contribute capital and wait for construction to be completed. You have the opportunity to understand where the project stands, how it is progressing and how the funds are being used.
Each project is managed separately. Project members receive information about construction progress, financing, the budget and key project decisions.
You decide how actively you want to participate: you can be closely involved in creating your home or entrust a large part of the work to the architects and other professionals.
Once the building is completed, the project member receives the right of residence / tenancy right (Mietrecht) provided for under the project model.
From the moment construction is completed, the cooperative member can live in the apartment with their family or rent it out to third parties.
Subject to certain conditions, the apartment may subsequently be transferred to the project member as condominium ownership (Stockwerkeigentum). The Baukapitalbeitrag contributed to the project is credited towards the purchase price of the apartment when ownership is transferred.
The dis Dihei principle
Four professional functions.
One project.
dis Dihei is structured so that every key project task is handled by a specialised team — from project development and construction coordination to procurement and the subsequent management of the property.This reduces interfaces, creates clear responsibilities and means project members do not have to coordinate architects, contractors, suppliers and property management themselves.

* Select a function to view its details:
The project development team lays the foundation for every dis Dihei project: it evaluates the site, develops the project concept and assesses its feasibility from an architectural, financial and organisational perspective.
At this stage, the key project participants are brought together – architects, specialist planners, banks and other partners – and the structures required for the transition to the planning and construction phases are put in place.
Site search and evaluation
Project concept
Financing
Project coordination
Once the planning phase is complete, construction begins. A professional team organises the construction process, coordinates the contractors and supervises the work on site.
The focus is on delivery in accordance with the approved project, adherence to schedule and budget, construction quality and careful documentation throughout all phases up to completion.
Tendering and contractor selection
Coordination of construction works
Schedule and quality control
Documentation and warranties
Finishing materials and fittings directly shape the quality and character of the future home. That is why dis Dihei organises procurement centrally and manages the entire process – from the selection of suitable solutions and suppliers through to delivery to site.
The team coordinates kitchens, bathroom fittings, floor and wall finishes, built-in elements and other equipment. In doing so, it ensures that the agreed specifications, budget and quality requirements are met.
Kitchens and bathroom fittings
Finishing materials
Suppliers and logistics
Quality control
Once the project is complete, the next phase begins – professional management of the property. A dedicated team is responsible for organising building operations and coordinating all matters relating to its ongoing use.
The aim is to preserve the quality of the property, ensure clear and transparent processes and facilitate cooperation between project participants, service providers and the necessary specialists.
Property management
Operation and maintenance
Coordination of project participants
Contractors and service providers
Every project with a clear cost structure.
Transparency at dis Dihei means that project members can understand how the cost of their future home is calculated, how the project budget is structured and where the funds are allocated. Each residential project is managed separately — with its own budget, cost accounting and financial documentation.
transparency of the cost structure for project members
separate budget for each project
hidden cost items

How is the project budget allocated?
The cost structure depends on the specific project, the cost of the land, the scale of construction and the solutions selected. Below is an example of how the budget of a residential project in a region with high land prices may be allocated.
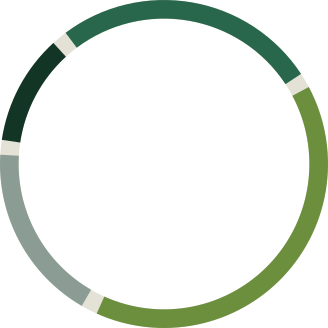
50% — Construction and fit-out
35% — Land and infrastructure
10% — Planning and permits
5% — dis Dihei management
For each project, members receive a transparent breakdown of the actual costs and can see exactly what makes up the cost of their future home.
Each residential project has its own budget and is accounted for separately.
Land, construction, planning, fit-out, management and other expenses are clearly allocated to the relevant cost categories.
Members can review the budget structure and understand which expenses determine the cost of their future home.
The final calculation is based on the actual costs of the specific project rather than a standard formula applied to every development.
* The budget allocation shown is an example. The actual distribution of costs depends on the specific project, land costs, scale of construction, technical solutions and the selected fit-out standard.
Living space becomes personal ownership.
After completion of the project, the apartment can be transferred into condominium ownership – individual ownership of your own apartment. In this way, dis Dihei combines the advantages of collaborative project development with the long-term prospect of owning your own home.
You help shape your future home from the very beginning – from choosing the floor plan through to the realization of the project – and have the opportunity to become the owner of an apartment tailored to your individual needs.
Personal. No obligation. No sales pitch.